
318 W Grayson St Unit: 303
SEE ALL PHOTOS
318 W Grayson St Unit: 303
Courtesy of eXp Realty
For Sale

318 W Grayson St Unit: 303

318 W Grayson St Unit: 303, SANANTONIO, TX 78212

$750,000
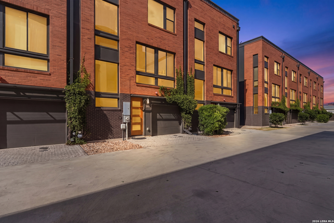
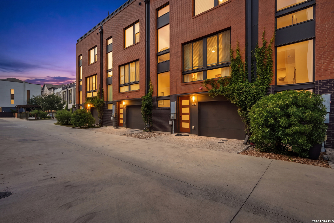
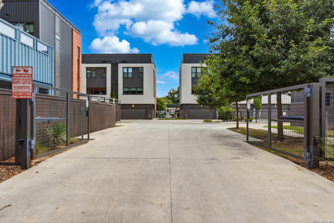
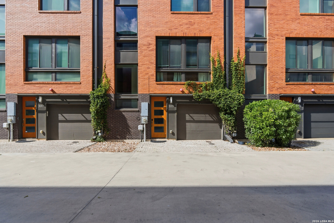
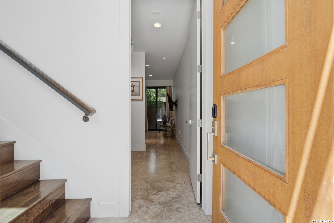
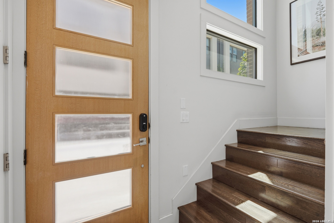
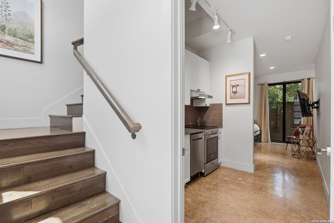
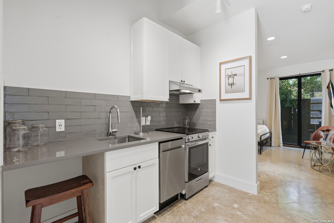
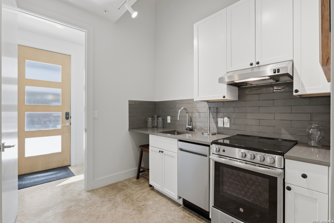
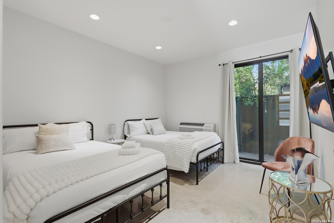
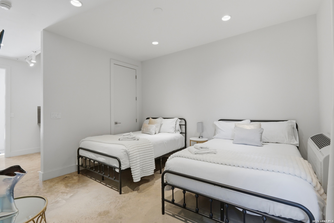
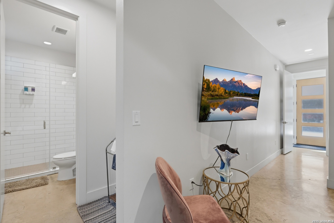
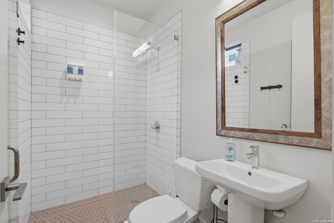
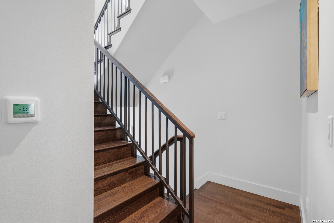
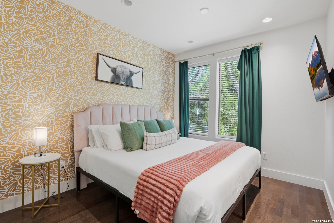
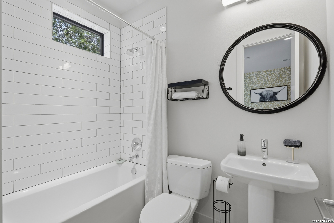
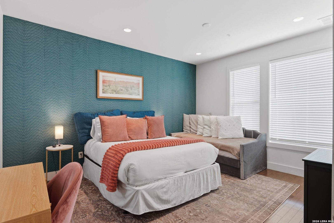
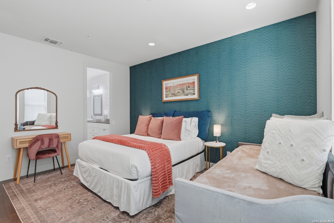
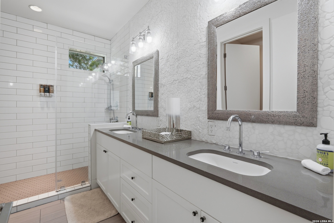
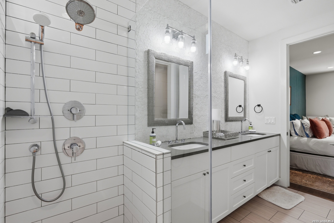
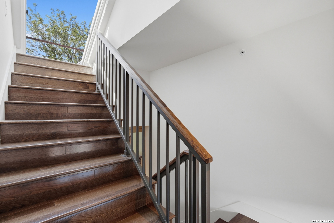
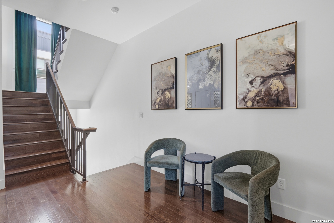
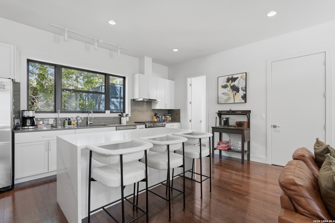
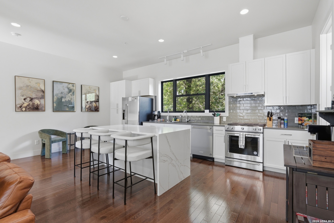
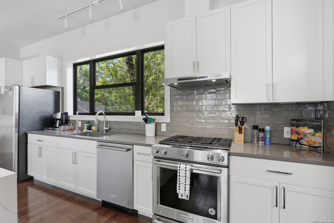
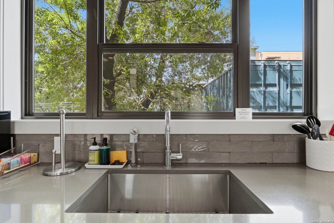
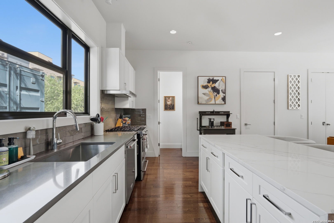
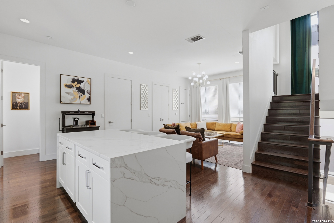
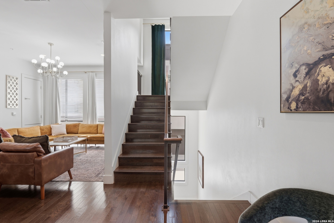
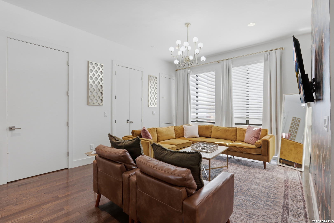
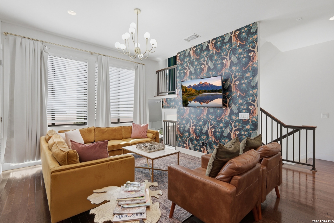
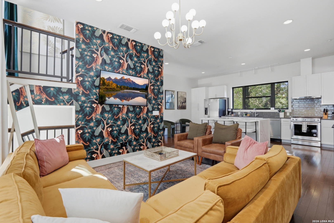
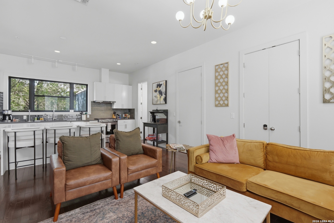
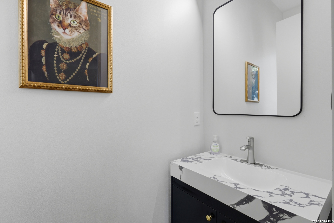
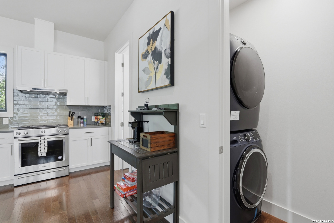
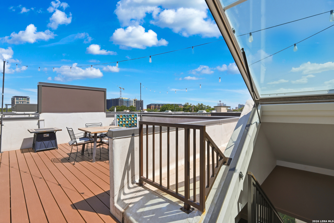
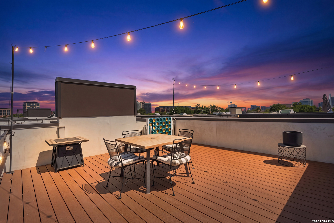
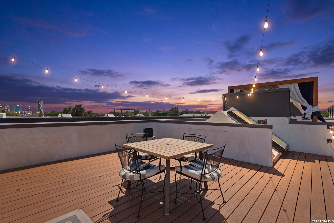
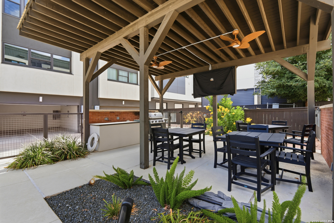
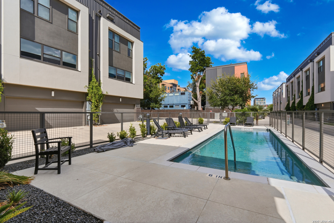
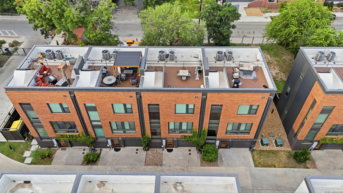
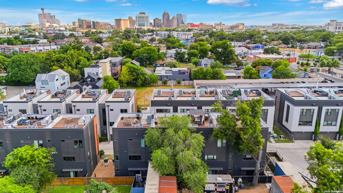
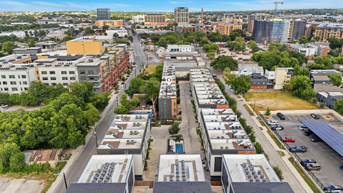
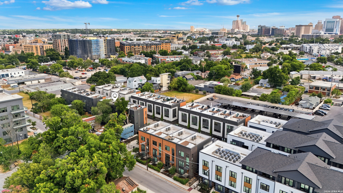
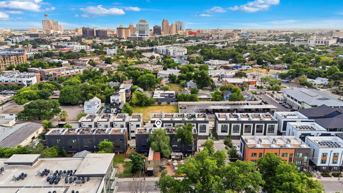
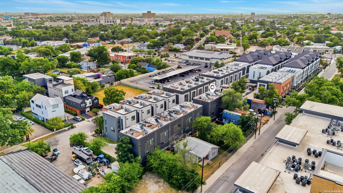
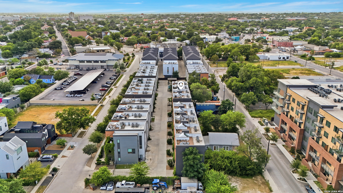
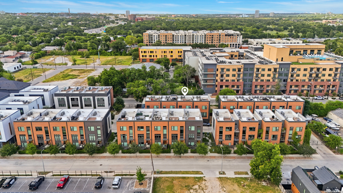
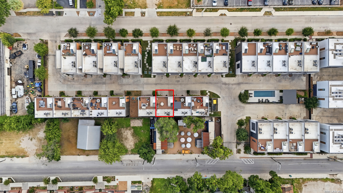
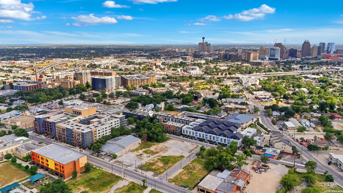
Sophisticated urban living meets effortless luxury in the heart of Tobin Hill. Nestled within the exclusive, gated SoJo Commons community, this stunning contemporary townhome offers three spacious bedrooms, 3.5 beautifully appointed baths, and thoughtfully designed living spaces. The light-filled open floor plan is anchored by a designer kitchen featuring an oversized island, gas cooking, walk-in pantry, and elegant finishes that flow seamlessly into the expansive living and dining areas-perfect for entertaining or everyday living. Dual primary suites provide exceptional flexibility for guests, multi-generational living, or a private home office. Unwind on the spectacular rooftop terrace where sweeping views of the downtown San Antonio skyline create an unforgettable setting for morning coffee, evening cocktails, or entertaining under the stars. Residents enjoy resort-style amenities including a sparkling pool, outdoor grilling area, and controlled access, all just moments from The Pearl, the River Walk, Brackenridge Park, acclaimed restaurants, boutique shopping, and vibrant entertainment. Whether you're seeking a luxurious primary residence, a lock-and-leave lifestyle, or an exceptional investment opportunity, this remarkable home delivers the very best of modern city living. Schedule your private showing today!

3
beds

4
baths

1,921 Sq.Ft. LIVING AREA

871.2 Sq.Ft. lot

Connie Bahrs

Connie Bahrs

Features & Amenities

Interior

  • total bedrooms3
  • Total bathrooms4
  • full bathrooms3
  • half bathroom1
  • Flooring CTILE, WOOD, STDCT
  • Fireplace NA
  • APPLIANCES CHNDL, WSHER, DRYER, STVRN, GSCK, REFRI, DSHWR, VNTFN, CITYGARBAGE
  • other interior Features _1 LVAR, LDCMB, EATIN, ISLKT, BKFST, WLKIN, UTINS, SCBED, HGHCL, OPEN, CABLE, INTRN, LDYRM, WIC

Area & Lot

  • Status For Sale
  • Living Area1,921 Sq.Ft.
  • Total Area1,921 Sq.Ft.
  • Lot Area871.2 Sq.Ft.
  • MLS® ID1999374
  • TypeTownhouse
  • YEAR BUILT2018
  • Architecture Styles_3_, CONT
  • Elementary SchoolHAWTHORNE
  • High SchoolEDISON
  • School DistrictSAN_ANTON

Exterior

  • STORIES3
  • water SourceCITY
  • PoolNONE
  • roofOTHER
  • lot featuresCITY
  • parking_1 GAR
  • HEAT TYPECNTRL
  • AIR CONDITIONING_2 CNTR, _1 WNDW
  • sewerCITY
  • SubstructureSLAB
  • HOA AmenitiesCNTRL, POOL, BBQ
  • other exterior FeaturesPTSLB, BBQ, GRILL, DK_BL

Financial

  • Sales Price$750,000
  • Real Estate Tax $15,261/yr
  • HOA $227
View Virtual Tour

Work With Us

Whether you are selling or buying real estate, We will provide you the guidance you need to achieve a timely, efficient, and smooth transaction. Through constant communication, we will transform this often intimidating process into a transparent and positive life event.